A well-designed dental office is about more than appearance. It needs to support your dental team, create a comfortable environment for patients, and make everyday clinical work easier. From the reception area to treatment rooms and sterilisation spaces, every part of the practice should be carefully planned.
For dental professionals planning a new clinic or upgrading an existing practice, a professional dental office fitout can help improve workflow, maximise available space and create a welcoming environment for patients.
At Lead Projects, we specialise in medical and dental fitouts across Sydney, helping healthcare businesses create practical, professional spaces tailored to their operational needs.
What Is a Dental Office Fitout?
A dental office fitout involves designing and preparing a commercial space for use as a dental practice. This may include internal construction, room layouts, electrical and plumbing services, cabinetry, lighting, flooring, reception areas and the installation of dental equipment.
A complete dental clinic fitout considers both the patient experience and the technical requirements of dental treatment.
Depending on the project, the work may involve:
- Dental treatment rooms and operatories
- Reception desks and patient waiting areas
- Sterilisation and instrument processing rooms
- Dental equipment connections and services
- Storage for clinical supplies
- Staff rooms and administrative areas
- Accessible amenities and circulation spaces
Every dental practice is different, so the layout should reflect the services offered, available floor space and the needs of the dental team.
Why Is Good Dental Office Design Important?
Patients often feel nervous before visiting a dentist. A clean, organised and welcoming practice can help create a more reassuring first impression.
However, appearance is only one part of successful dental office design. The layout must also support safe clinical practices and efficient daily operations.
A thoughtfully planned dental office can help to:
Improve patient comfort: Comfortable seating, clear signage, appropriate lighting and a welcoming reception can make visits feel less stressful.
Support staff efficiency: A practical arrangement of treatment rooms, instruments and storage can reduce unnecessary movement throughout the day.
Make better use of space: Careful planning helps maximise the available floor area without making the practice feel crowded.
Support infection control: Dedicated sterilisation areas, appropriate finishes and well-planned clinical workflows help support hygiene procedures.
Allow for future growth: Flexible layouts and suitable infrastructure may make it easier to introduce additional services or equipment as the practice develops.
Key Areas to Consider in a Dental Clinic Fitout
1. Reception and Waiting Area
The reception area is usually the first point of contact for patients. It should feel professional, organised and easy to navigate.
Consider a reception desk that accommodates administrative tasks while maintaining a welcoming appearance. Comfortable seating, suitable lighting and clear access to the treatment areas can also improve the patient experience.
Choose durable finishes that are easy to maintain and complement the overall branding of your dental practice.
2. Dental Treatment Rooms
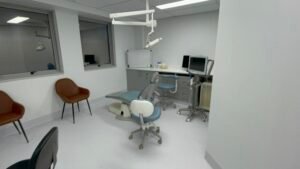
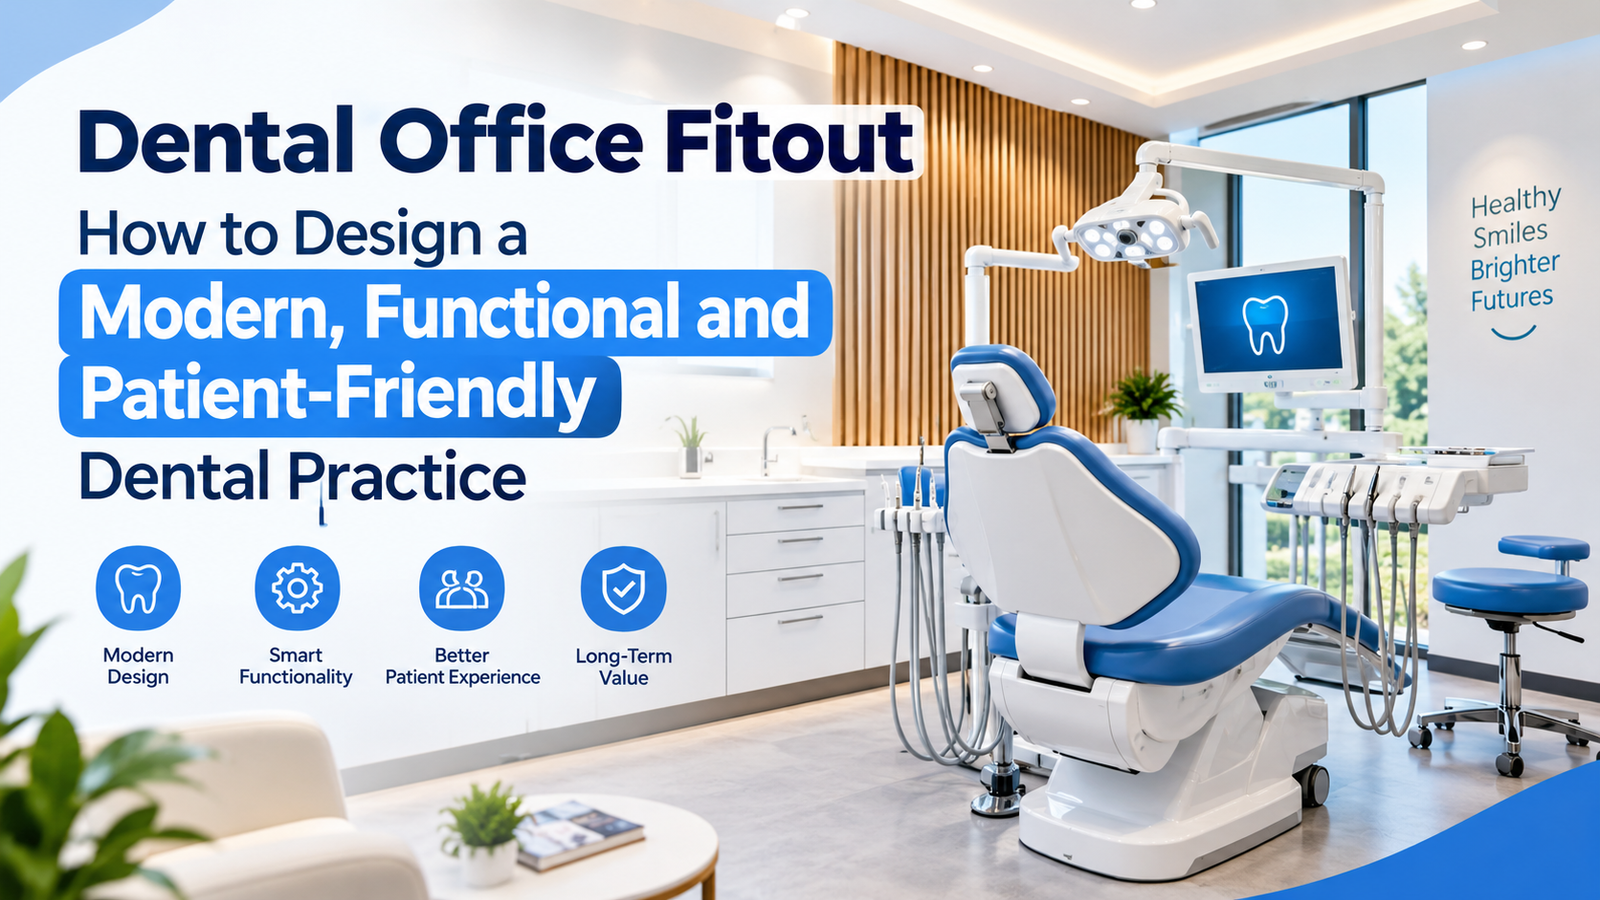
Treatment rooms are the heart of any dental practice. Their layout must accommodate the dental chair, clinical equipment, cabinetry, lighting and the movement of dental professionals.
A well-planned operatory allows the dental team to access frequently used instruments without unnecessary movement. Adequate electrical connections, plumbing, ventilation and equipment clearances should be considered during the design and construction stages.
The number and size of treatment rooms should reflect the practice’s intended capacity and range of dental services.
3. Sterilisation and Instrument Processing Areas
Sterilisation planning is a critical part of any dental office fitout. The designated area should support the practice’s instrument reprocessing procedures and help maintain an appropriate separation between contaminated and processed instruments.
Work surfaces, sinks, storage, equipment placement and workflow should be planned in line with applicable infection prevention requirements and manufacturer instructions.
Discuss these requirements with your fitout team early to avoid expensive changes after construction begins.
4. Storage and Staff Facilities
Dental practices require storage for instruments, consumables, personal protective equipment and administrative supplies. Poor storage planning can quickly create clutter and interrupt daily operations.
Built-in cabinetry, clearly organised storage and appropriately located staff facilities can help keep clinical areas tidy and functional.
5. Lighting, Flooring and Finishes
Lighting should support accurate clinical work while helping create a comfortable atmosphere in patient-facing areas. Treatment rooms may require specialist dental operating lights alongside suitable general lighting.
Flooring and wall finishes should be selected for durability, cleanability and suitability for their intended clinical use. The same consideration applies to cabinetry, worktops and other frequently used surfaces.
How Much Does a Dental Office Fitout Cost in Sydney?
The cost of a dental office fitout in Sydney varies considerably depending on the size of the premises, existing building condition, number of treatment rooms and complexity of the required services.
Key cost factors include:
- Size and layout: Larger practices generally require more construction materials, labour and equipment connections.
- Existing condition: A space requiring extensive demolition or infrastructure upgrades may cost more to prepare.
- Dental equipment: Specialist equipment and installation requirements can significantly affect the budget.
- Plumbing and electrical work: Dental chairs, suction systems, compressed air and other services may require specialised installation.
- Materials and finishes: Custom cabinetry, flooring and premium finishes influence the final cost.
- Compliance requirements: Accessibility, fire safety, ventilation, infection control and other applicable requirements must be considered.
The most reliable way to establish a budget is to assess the premises, confirm the proposed layout and define the project scope before construction begins.
What to Consider Before Starting Your Dental Fitout
Before committing to a design, think about how your practice will operate both now and in the future.
Start by identifying the dental services you plan to provide and the number of clinicians who will use the premises. Consider patient flow, staff movement, equipment requirements and storage needs.
It is also important to review relevant NSW and Australian requirements, including applicable building approvals, accessibility provisions, infection prevention guidance and radiation safety requirements where dental X-ray equipment is planned.
Working with an experienced healthcare fitout team can help coordinate these considerations during the planning stage and reduce the risk of costly delays.
Why Choose Lead Projects for Your Dental Office Fitout in Sydney?
A dental fitout requires careful coordination between design, construction, equipment requirements and the practical needs of a working healthcare environment.
Lead Projects provides medical and dental fitout solutions across Sydney, focusing on functional layouts, quality finishes and spaces designed around the needs of healthcare professionals.
Whether you are establishing a new dental practice, expanding an existing clinic or renovating an outdated facility, a well-managed fitout can help you create an environment that supports your team and welcomes your patients.
Visit to learn more about our medical and dental fitout services.
Frequently Asked Questions About Dental Office Fitouts
1. How long does a dental office fitout take?
The timeframe depends on the size of the practice, the complexity of the construction work, equipment requirements and approval processes. A straightforward project may take less time than a complete refurbishment requiring major service upgrades. A project-specific schedule should be established after assessing the premises and scope.
2. What is included in a dental clinic fitout?
A dental clinic fitout may include space planning, demolition, partitions, flooring, lighting, plumbing, electrical services, reception construction, treatment rooms, cabinetry and preparation for dental equipment. The exact scope depends on the existing property and the requirements of the practice.
3. Do I need approval for a dental office fitout in Sydney?
Depending on the property and proposed work, development consent, a complying development pathway or other building approvals may be required. The relevant requirements depend on the existing use, proposed changes and applicable NSW planning and building regulations. Confirm the approval pathway before starting construction.
4. What makes a good dental treatment room layout?
A good layout provides sufficient space for the dental chair, equipment, clinician movement and patient access. It should also support efficient instrument handling, appropriate storage, cleaning and infection prevention procedures.
5. Can an existing office be converted into a dental practice?
Potentially, yes. However, the premises must be suitable for the proposed use and may require significant plumbing, electrical, ventilation and other infrastructure upgrades. Planning controls, building requirements and dental equipment needs should be assessed before proceeding.
6. How can I make my dental office more patient-friendly?
Use a clear layout, comfortable waiting areas, welcoming colours, suitable lighting and accessible circulation routes. Good acoustics, clear signage and an organised reception area can also help patients feel more comfortable during their visit.
7. How do I choose a dental fitout company in Sydney?
Look for a company with relevant healthcare fitout experience, clear project communication, transparent scope and pricing, and an understanding of dental equipment and clinical workflow requirements. Ask about previous projects, coordination of specialist contractors and how compliance considerations will be addressed.
Plan Your Dental Office Fitout in Sydney
A successful dental office fitout combines practical design, efficient workflow and a comfortable patient experience. With careful planning, your practice can make better use of its space while supporting the needs of your dental team.
If you are planning a new dental clinic or upgrading an existing practice, Lead Projects can help you plan a professional dental fitout Sydney that aligns with your operational requirements.