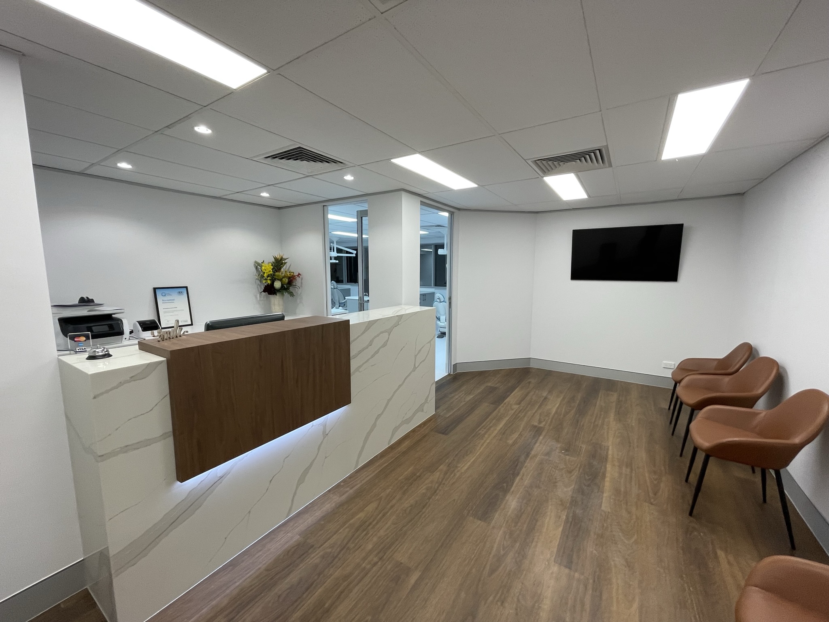
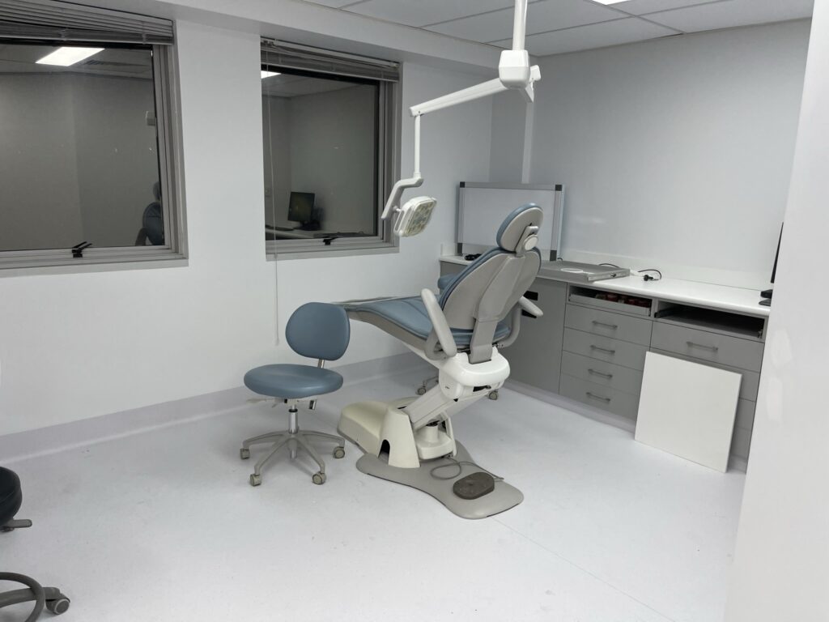
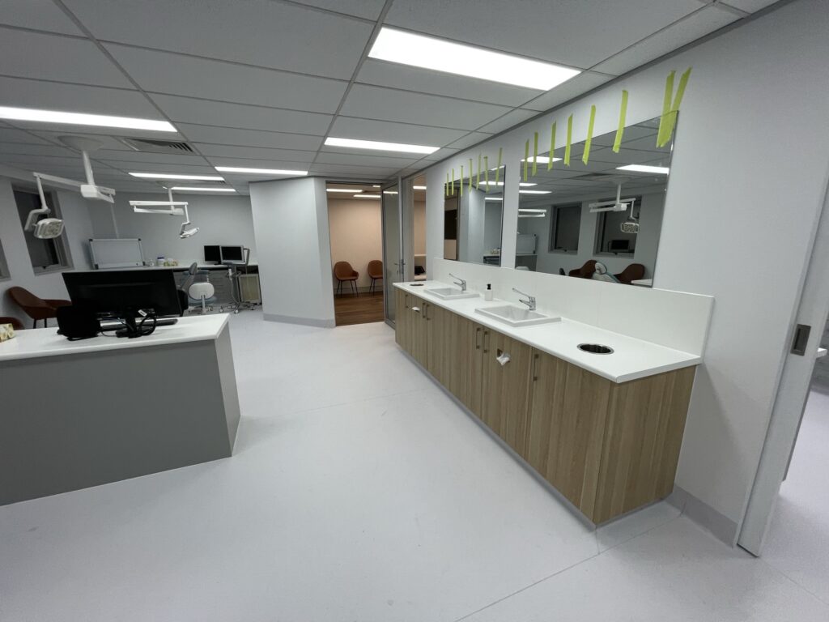
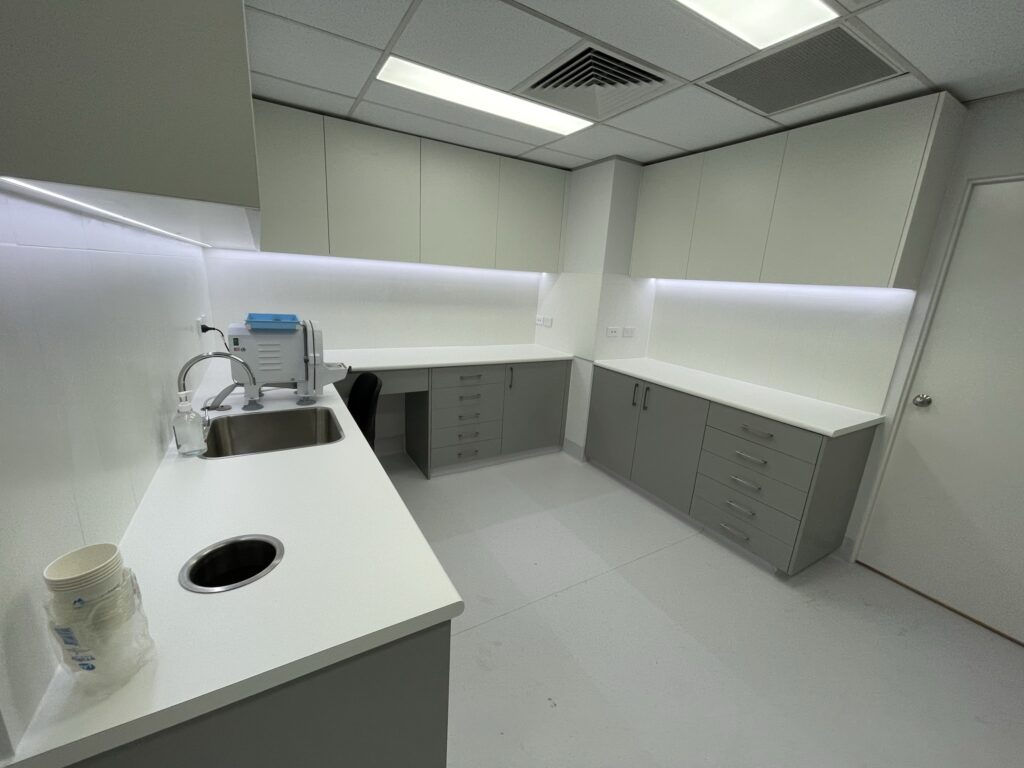
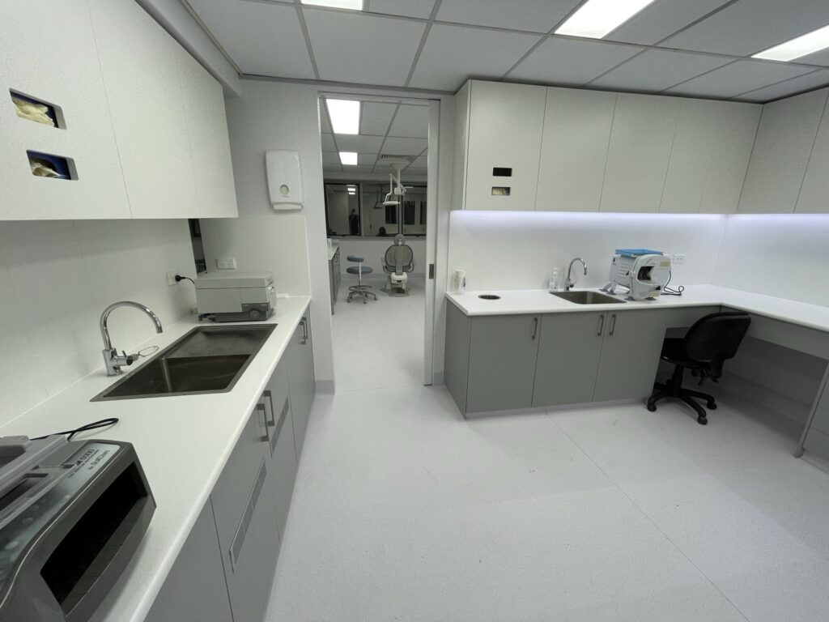
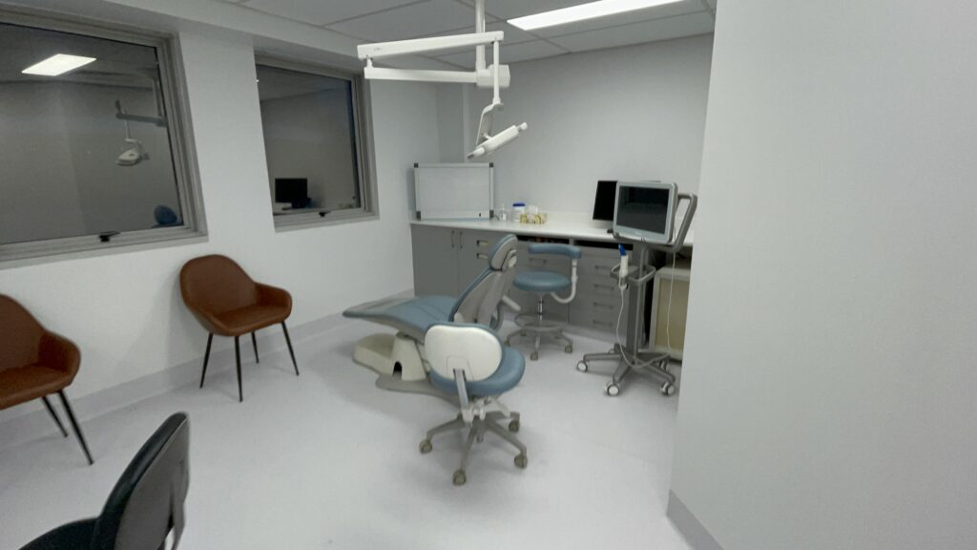
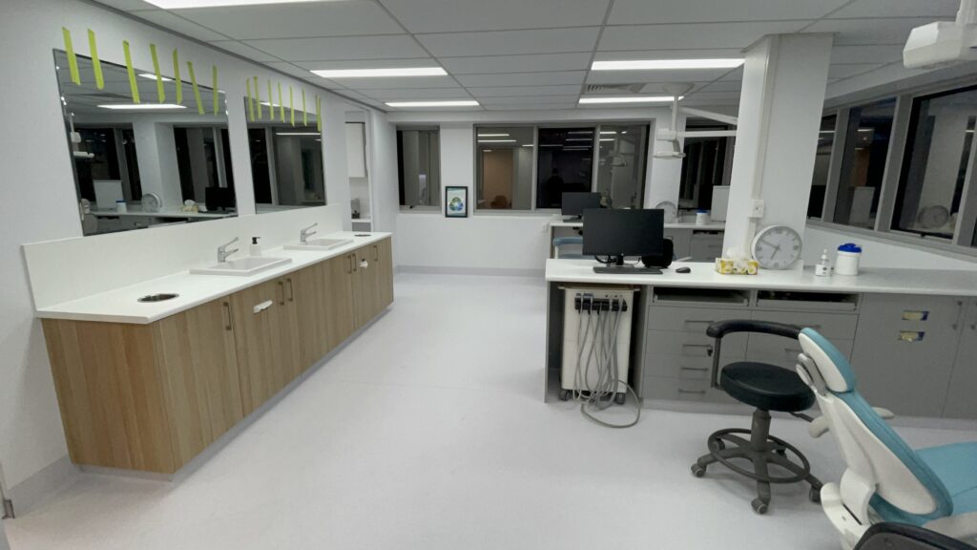
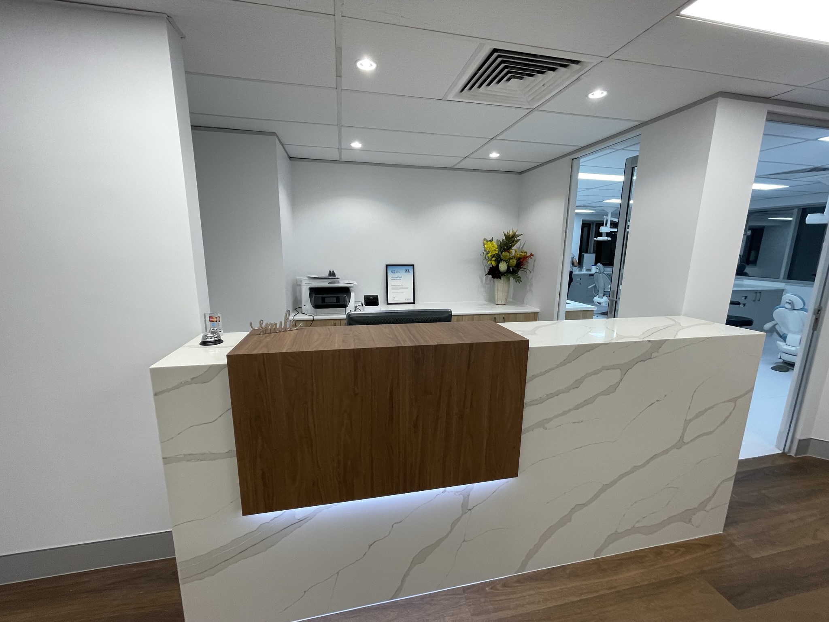
LEAD Projects was engaged to renovate an existing orthodontic clinic, creating a more modern, functional, and welcoming environment while maintaining the day-to-day needs of the practice.
From our first meeting, we understood that this project was about more than simply renovating a space. The client wanted to improve the overall look and functionality of the clinic while ensuring every design decision reflected the way the practice operated.


Every healthcare practice is unique, which is why we spent time understanding how the clinic functioned, the client’s priorities, and the outcome they wanted to achieve.
Throughout the design phase, the layout and ideas evolved several times as we worked closely with the client to refine the design. We explored different options, discussed practical solutions, and helped guide important decisions to ensure the final design balanced aesthetics, functionality, and budget.
Our team also assisted with material selections and finishes, helping create a contemporary clinic that reflected the client’s vision while remaining practical and durable for everyday use.
Before construction commenced, we coordinated closely with the architects, consultants, certifiers, and strata management to obtain the necessary approvals and ensure the project progressed without unnecessary delays.

The completed renovation transformed the existing orthodontic clinic into a modern, functional, and welcoming practice that better supports both the clinical team and their patients.
Through close collaboration, flexible design development, and careful project coordination, we delivered a result that reflected the client’s vision while remaining within budget.
The finished clinic provides a fresh, contemporary environment that the client is proud of and will continue to serve their practice for many years to come.