Medical Fitouts in Sydney

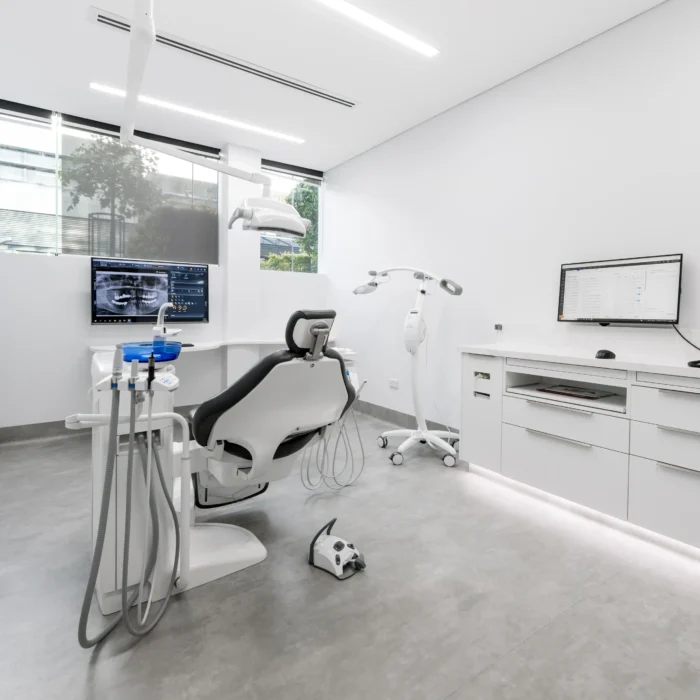
LEAD Projects specialises in both dental and medical fitouts in Sydney, delivering high-quality healthcare environments across a wide range of clinical spaces.

We create practical, compliant, and well-designed spaces for medical centres, specialist clinics, consultation rooms, allied health practices, and healthcare facility upgrades.

Our focus is on supporting efficient daily operations, patient comfort, and a professional experience for both staff and visitors — with every project managed carefully from planning through to final handover.

(Detail)
What We Ofer
  • Tailored Space Planning – We optimise every square metre to balance flow and function, creating a space that feels personal, practical, and works seamlessly for both staff and patients.
  • Refined Finishes & Materials – We guide you through the selection of premium textures and high-end finishes, ensuring every detail aligns with your vision and creates the right professional impression.
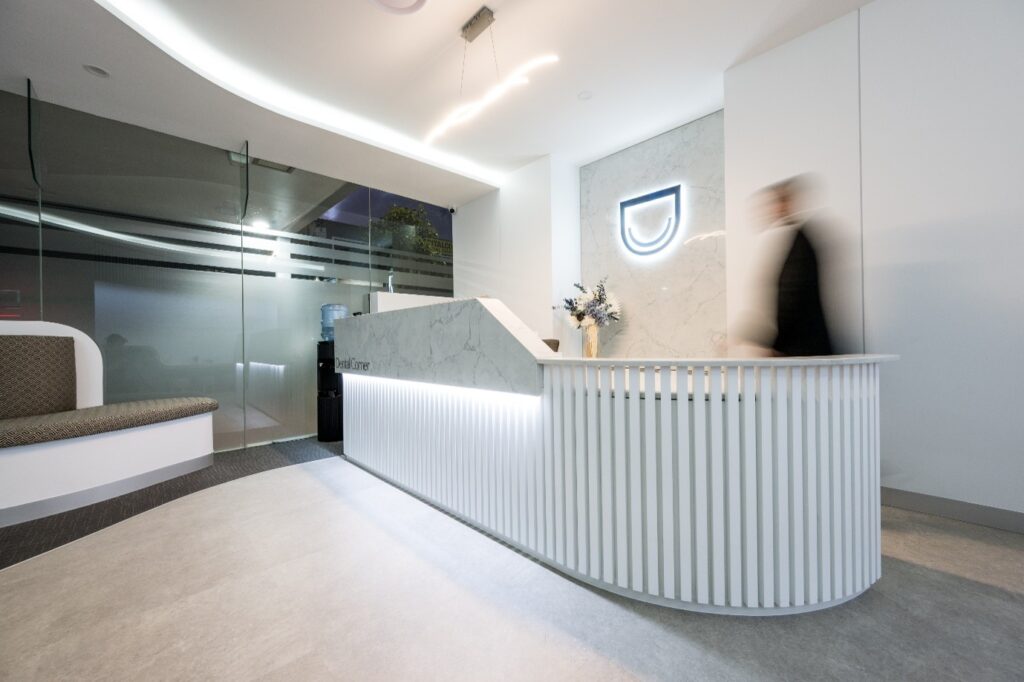
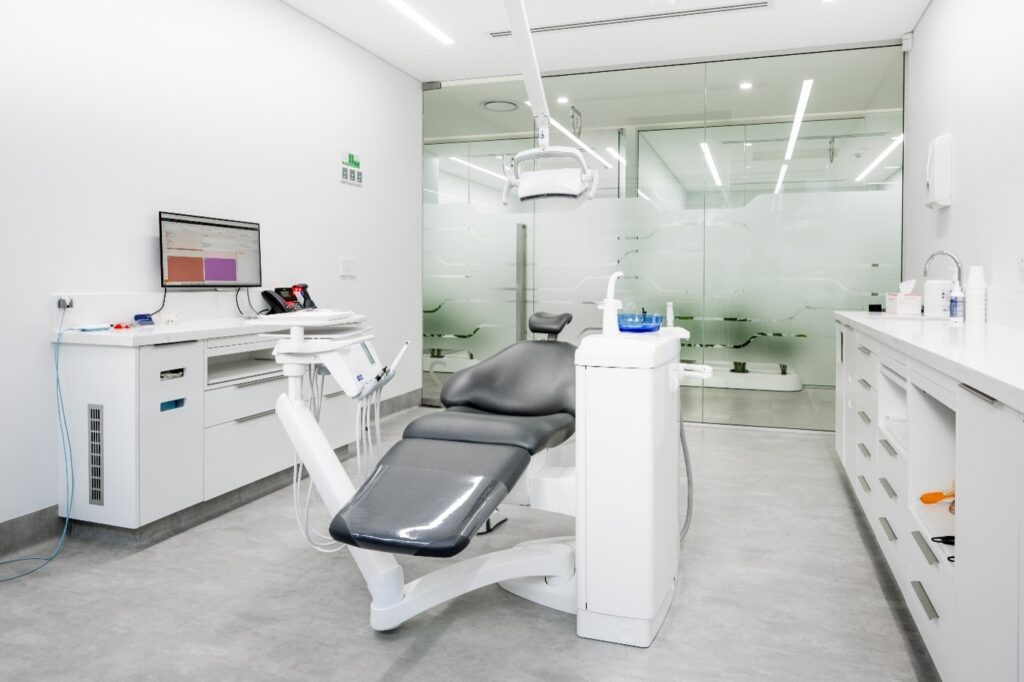
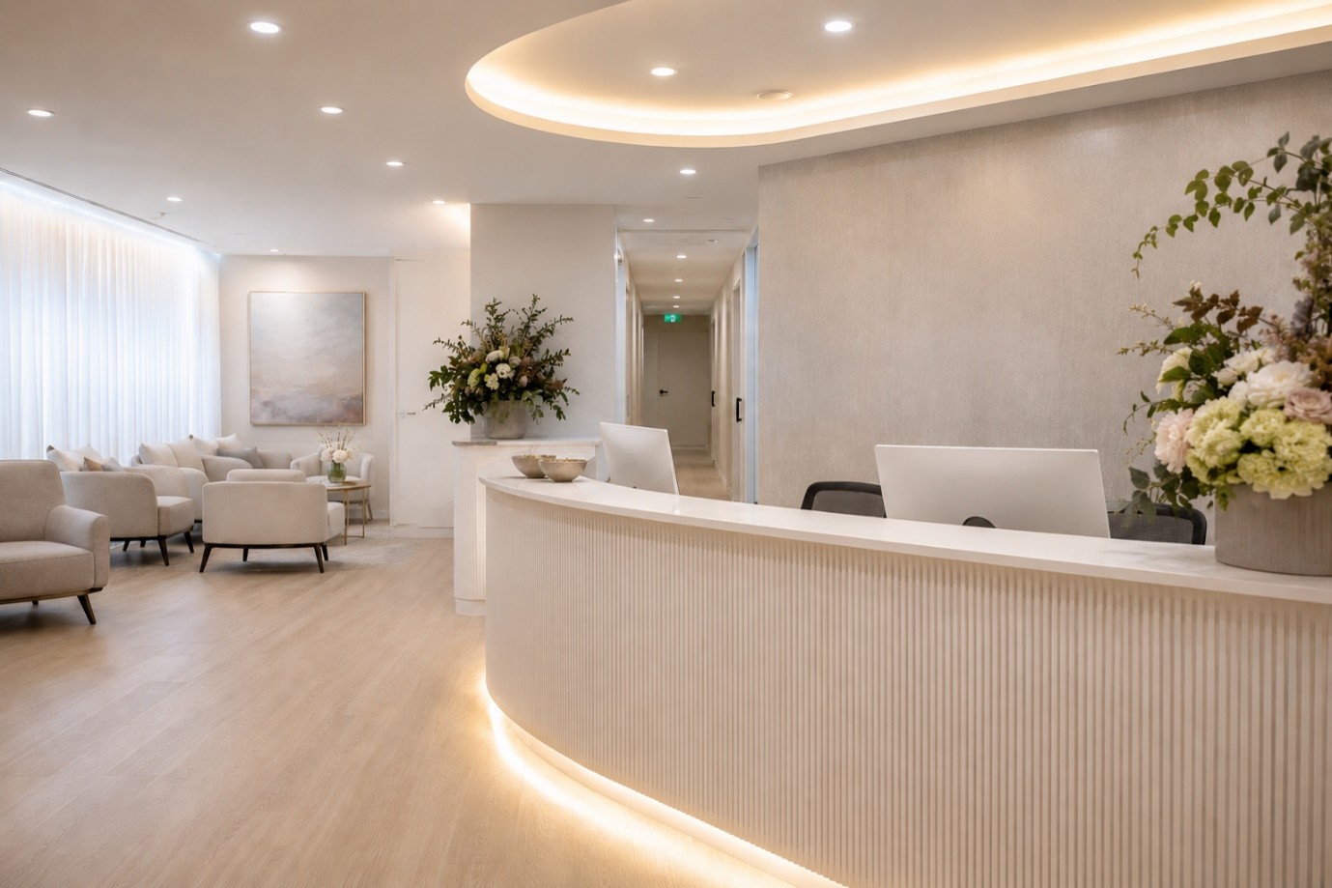
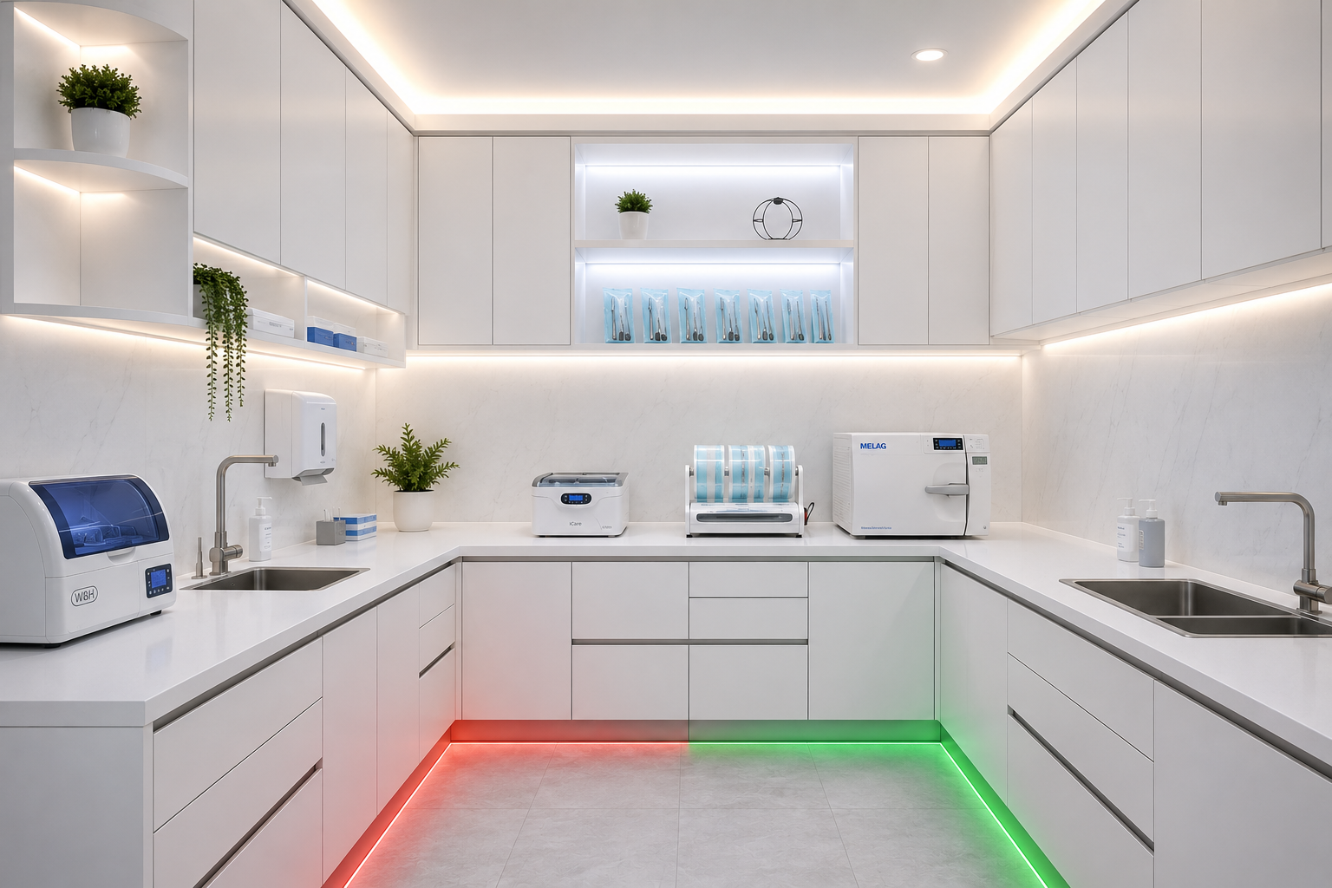
  • Custom Joinery Solutions – From reception desks to sterilisation rooms and SURGERY rooms, every joinery element is designed with purpose to suit your clinic’s workflow and character.
  • Architectural Lighting – We design thoughtful lighting concepts that balance technical precision with warmth and comfort, helping create the right atmosphere for both patients and staff
  • Complete Project Management – From concept to completion, we manage every stage of the project, including design coordination, approvals, construction, timelines, budgets, and final handover — ensuring a smooth, stress-free delivery from start to finish.

Turnkey Projects

End-to-end project delivery — from early planning and approvals through to construction and final handover.

We manage the entire process so you don’t have to deal with multiple parties.

Clinic Renovations

Upgrades and refurbishments completed with minimal disruption to your operations.

We can plan staged works or weekend projects to keep your clinic running wherever possible.

Interior

We redefine medical environments through strategic spatial planning. By optimizing layouts and patient flow, we create high-end spaces that balance professional efficiency with a welcoming atmosphere.

Custom

We don’t believe in one-size-fits-all. Every piece of furniture and every architectural detail is custom-built to maximize your space’s potential and meet your specific clinical needs.

3d visual

We provide clear plans and 3D visuals so you can see how your new space will look and function before construction begins.

Material

We select high-performance, medical-grade finishes that balance hygiene with high-end design. From anti-bacterial surfaces to premium textures, every material is chosen for durability and timeless aesthetic appeal.

FAQs

A medical fitout involves designing and constructing a healthcare facility to meet the specific clinical, functional, accessibility and compliance requirements of a medical practice. It can include GP clinics, specialist practices, allied health centres, treatment rooms and other healthcare facilities.

The cost of a medical fitout in Sydney depends on the size of the premises, number of consultation and treatment rooms, materials, plumbing, electrical work, ventilation, medical equipment and compliance requirements. A detailed site assessment and project scope are recommended before establishing an accurate budget.

The timeline depends on the complexity and size of the project. Design, approvals, construction and specialist installations can all affect the completion date. More complex medical facilities may require additional time for specialist services and compliance approvals.

Medical fitouts may need to meet requirements under the National Construction Code (NCC), including Class 9a requirements where applicable, accessibility standards, ventilation requirements, infection-control considerations and relevant Australasian Health Facility Guidelines. Specific requirements depend on the type of healthcare service being provided.

Yes. An existing commercial tenancy can potentially be converted into a medical practice, but the premises should be assessed for planning, building classification, accessibility, ventilation, plumbing, electrical capacity and other healthcare-specific requirements before construction begins.

Depending on the proposed use and scope of work, planning or building approvals may be required. The approval pathway can vary according to the type, location and complexity of the medical facility, so it is important to assess approval requirements during the planning stage.

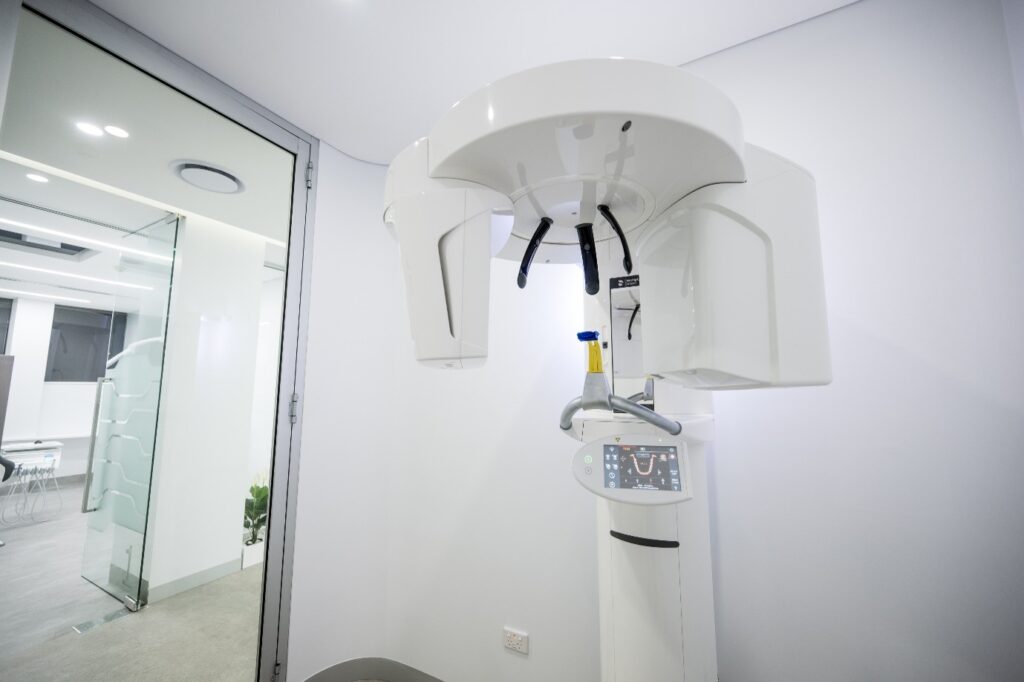
A medical fitout may include reception areas, waiting rooms, consultation rooms, treatment rooms, staff areas, accessible bathrooms, storage areas, sterilisation spaces and clinical support areas. The final layout should be designed around the practice’s clinical workflow and services.

Healthcare environments can have ventilation requirements that differ from standard commercial spaces. Proper ventilation helps support indoor air quality, patient comfort and infection-control requirements, with specific requirements depending on the clinical use of each area.

Yes. Accessibility should be considered from the early design stage, including accessible entrances, circulation areas, consulting spaces and bathroom facilities where required. This helps create a safer and more inclusive environment for patients and staff.

A specialist medical fitout company can manage the project from initial planning and design through construction, specialist installations and final handover. Choosing a contractor experienced in healthcare environments can help coordinate the different technical and compliance requirements involved in a medical fitout.