A well-designed medical clinic is more than just a place where doctors treat patients. It is an environment where people should feel comfortable, safe and confident in the care they receive. From the reception area to consultation rooms and treatment spaces, every part of a clinic plays an important role in the overall patient experience. A professional medical clinic fitout helps healthcare providers create a practical, welcoming and efficient environment that meets the needs of both patients and medical staff.
Whether you are opening a new medical practice, expanding an existing facility or renovating an outdated clinic, careful planning and quality construction can make a significant difference. The right fitout balances functionality, hygiene, accessibility and visual appeal while supporting the day-to-day demands of a busy healthcare environment.
What Is a Medical Clinic Fitout?
A medical clinic fitout involves designing, constructing and preparing an interior space for healthcare services. It can include everything from space planning and partition installation to lighting, flooring, plumbing, electrical systems, cabinetry and medical equipment requirements.
Every clinic has different operational needs. A general medical practice may require several consultation rooms, a reception desk and a waiting area, while a specialist clinic might need dedicated treatment rooms, diagnostic spaces and additional storage.
A successful medical fitout considers how the clinic will operate before construction begins. This helps ensure that rooms are positioned logically, staff can move efficiently between work areas and patients can navigate the facility without unnecessary confusion.
Planning a Medical Clinic Fitout
Proper planning is the foundation of any successful healthcare fitout. Before construction starts, it is important to understand the clinic’s services, expected patient numbers, available floor space and future growth plans.
The layout should provide a logical flow from the entrance and reception area to waiting spaces, consultation rooms and treatment areas. Staff-only zones, storage facilities and administrative workspaces should also be considered.
In Australia, medical facilities may need to meet relevant building codes, accessibility requirements, fire safety provisions and healthcare-specific guidelines. Depending on the services provided, additional requirements may apply to infection control, ventilation, clinical handwashing facilities and the handling of medical equipment.
Working with an experienced medical fitout contractor can help identify these requirements early, reducing the likelihood of expensive changes during construction.
Designing a Welcoming Reception and Waiting Area
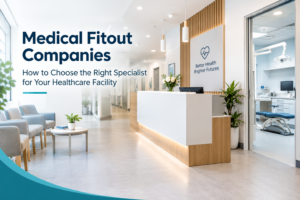
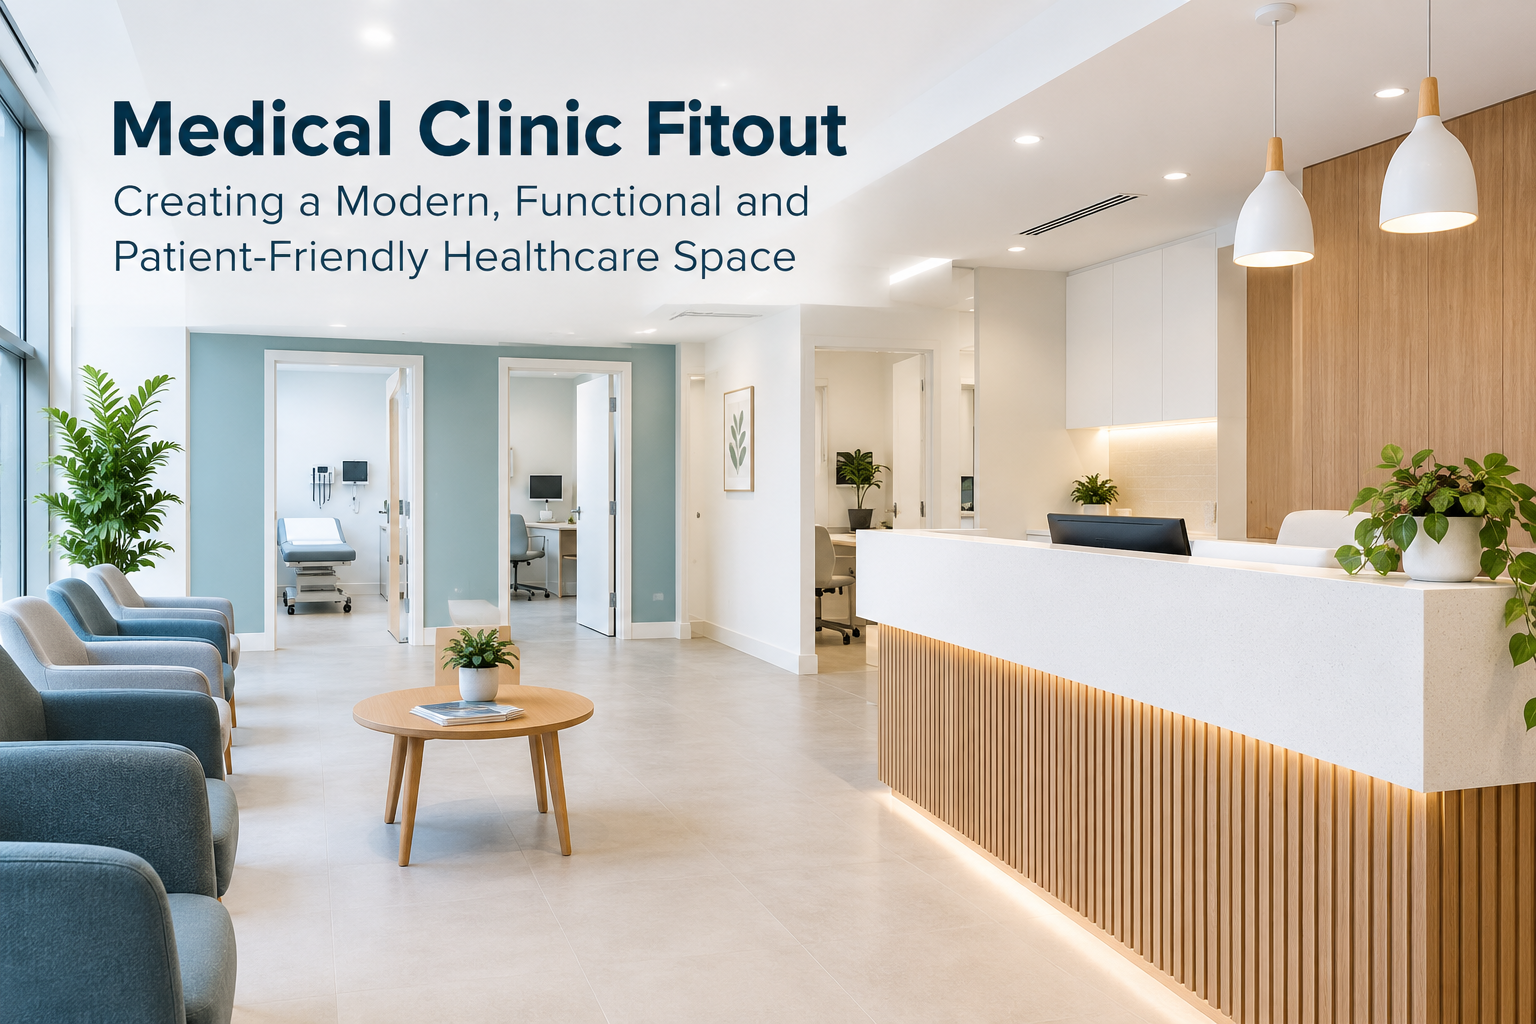
The reception area creates the first impression of a medical clinic. Patients may arrive feeling unwell, anxious or uncertain, so a welcoming environment can help them feel more at ease.
A well-planned reception should provide a clear entry point, an accessible check-in counter and sufficient space for patients to move comfortably. The waiting area should offer suitable seating, good lighting, clear signage and appropriate ventilation.
Privacy is another important consideration. Reception desks should be arranged to help protect sensitive conversations and patient information. Acoustic treatments and thoughtful space planning can further improve confidentiality.
Colours, materials and furniture also influence the atmosphere. Neutral tones, natural textures and uncluttered interiors can create a calm, professional appearance without compromising durability or ease of maintenance.
Practical Consultation and Treatment Rooms
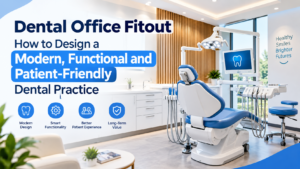
Consultation and treatment rooms are central to a clinic’s daily operations. These spaces must support effective communication between healthcare professionals and patients while allowing staff to carry out examinations and procedures safely.
Room layouts should account for examination beds, desks, seating, clinical equipment, storage and handwashing facilities where required. Adequate circulation space is essential so staff can work comfortably and patients with mobility aids can access the room.
Lighting should support clinical tasks while remaining comfortable for patients. Electrical outlets, data connections and equipment positioning should be planned according to the clinic’s specific requirements.
Privacy is equally important. Appropriate door placement, sound insulation and secure storage help protect patient dignity and confidential information.
By designing each room around its intended use, a medical clinic fitout can improve workflow, reduce unnecessary movement and make everyday tasks easier for healthcare staff.
Durable and Hygienic Materials
Medical environments require materials that can withstand frequent cleaning and regular use. Flooring, wall finishes, benchtops and cabinetry should be selected according to the clinic’s clinical activities, cleaning procedures and maintenance needs.
Seamless or easy-to-clean flooring options may be suitable for certain areas, while durable surfaces can help maintain a professional appearance in high-traffic spaces. In clinical rooms, finishes should be appropriate for the level of hygiene and infection prevention required.
Storage should also be considered carefully. Well-organised cabinetry helps keep medical supplies accessible while reducing clutter and supporting safe working practices.
Choosing suitable materials during the design stage can help minimise ongoing maintenance and contribute to a cleaner, more functional clinic.
Accessibility, Safety and Compliance
Accessibility should be integrated into the clinic design from the beginning rather than added as an afterthought. Patients may have different mobility, sensory or communication needs, and the facility should be designed to accommodate them wherever required.
Depending on the site and applicable regulations, this may involve accessible entrances, suitable door widths, compliant circulation routes, appropriate sanitary facilities and clear wayfinding.
Fire safety, emergency access, electrical installations and ventilation must also be considered as part of the overall fitout. Clinical waste management, hand hygiene facilities and infection prevention measures may require additional planning depending on the healthcare services offered.
A qualified fitout team can coordinate with designers, building professionals and relevant authorities to help ensure the project addresses applicable requirements before the clinic opens.
How a Professional Medical Fitout Improves Efficiency
An effective clinic layout can make everyday operations smoother. When reception, consultation rooms, treatment spaces and storage areas are positioned logically, staff can spend less time moving between rooms or searching for supplies.
A thoughtfully designed environment can also improve patient flow, reduce congestion and make appointments feel more organised.
Modern lighting, suitable ventilation, functional storage and carefully selected finishes contribute to a comfortable workplace for medical professionals. These improvements can support staff productivity while creating a better experience for patients.
For clinic owners, investing in a practical fitout can also help prepare the facility for future changes, including additional practitioners, new equipment or expanded services.
Why Choose an Experienced Medical Clinic Fitout Contractor?
Medical fitouts involve more than standard commercial construction. They require an understanding of healthcare workflows, clinical room requirements, building services and the practical challenges of operating a medical facility.
An experienced contractor can help manage the project from initial planning and design coordination through construction, installation and final preparation. Clear communication, realistic scheduling and careful budget management are essential, particularly when renovating an operating clinic or working within a fixed opening date.
The right team will take the time to understand your practice, recommend practical solutions and coordinate the different trades involved in delivering the finished space.
Conclusion
A successful medical clinic fitout combines thoughtful design, practical construction and a clear understanding of healthcare requirements. From welcoming reception areas and functional consultation rooms to hygienic finishes and accessible layouts, every detail contributes to a clinic that works effectively for patients and staff.
Whether you are establishing a new practice or upgrading an existing facility, professional planning can help you create a modern, efficient and welcoming healthcare environment.
Lead Projects provides commercial fitout solutions for medical and dental facilities across Sydney. If you are planning a new clinic or considering a renovation, a well-planned medical clinic fitout can help you create a space that supports your services today and accommodates your practice as it grows.
FAQs About
1. How much does a medical clinic fitout cost in Sydney?
The cost depends on the clinic’s size, existing condition, design complexity, services required, equipment and compliance needs. A site assessment and detailed scope of work can help establish a realistic budget.
2. How long does a medical clinic fitout take?
Project timelines vary depending on the size of the facility, construction requirements, approvals and availability of materials. Planning early can help reduce delays.
3. What should a medical clinic fitout include?
Typical elements include reception and waiting areas, consultation rooms, treatment spaces, storage, lighting, flooring, plumbing, electrical services and appropriate accessibility and hygiene provisions.
4. Can an existing medical clinic be renovated without relocating permanently?
In some cases, renovations can be completed in stages to minimise disruption. The best approach depends on the scope of work, safety requirements and whether clinical services can continue during construction.
5. Who can manage a medical clinic fitout in Sydney?
A commercial fitout contractor with experience in healthcare environments can coordinate design requirements, construction trades and project delivery to help create a functional medical facility.