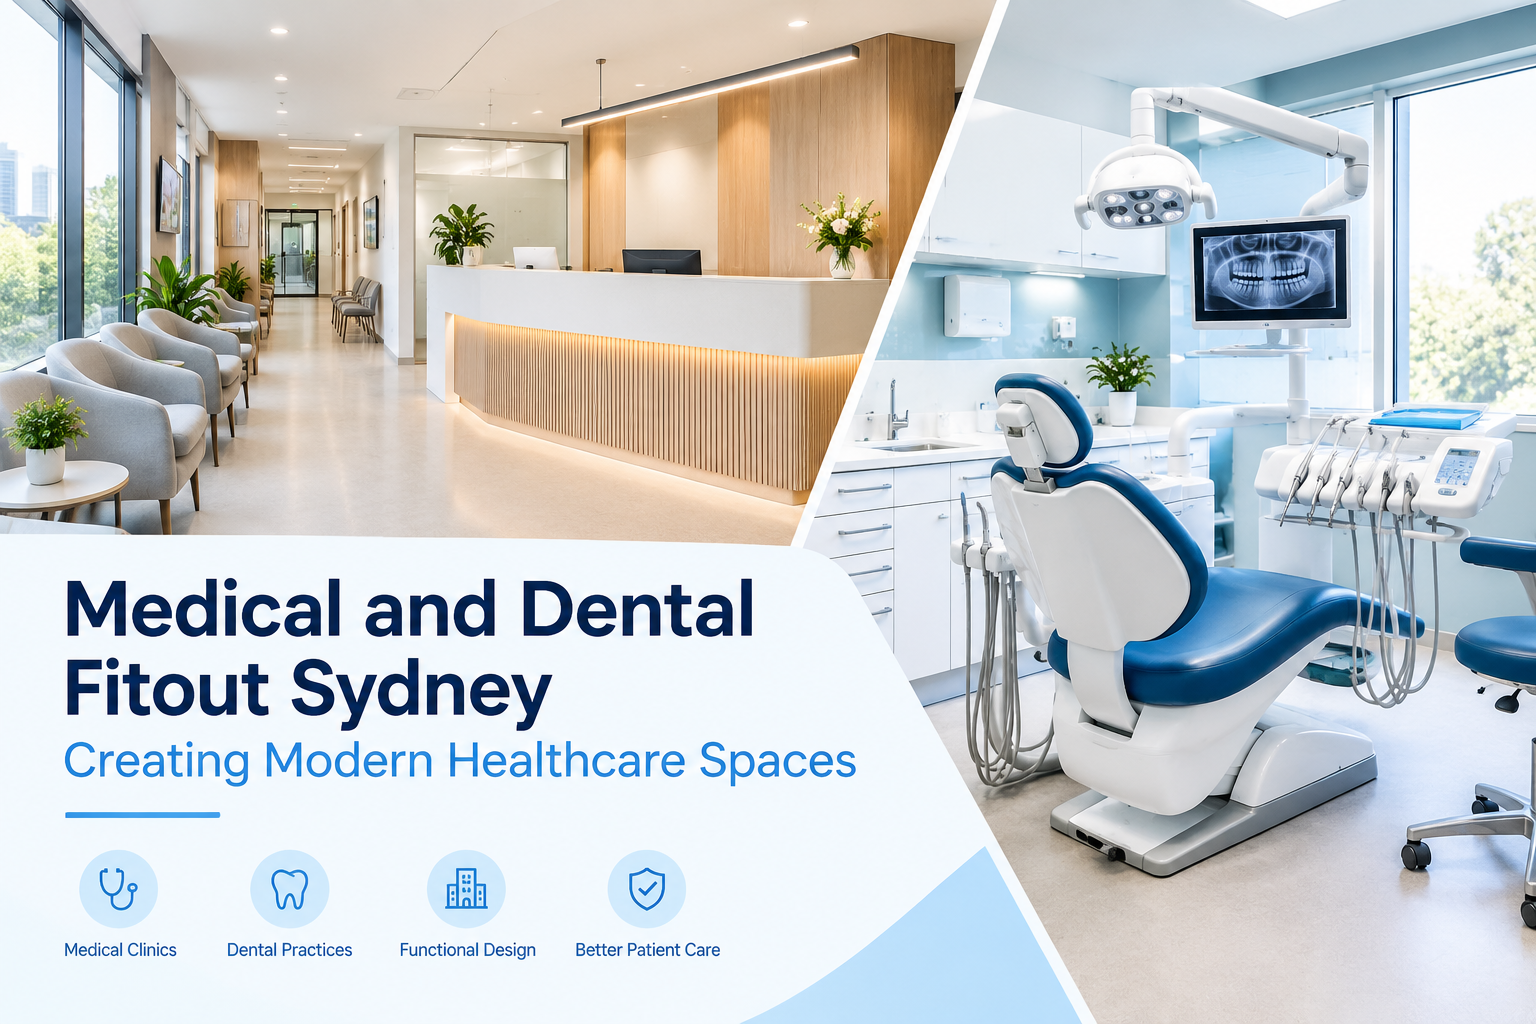
Planning a new medical clinic or dental practice requires more than an attractive interior. Healthcare spaces must be functional, comfortable, hygienic, and designed to support the needs of both patients and medical professionals. Professional medical and dental fitouts Sydney help transform commercial premises into practical healthcare environments that support efficient daily operations.
At Lead Projects, we specialise in medical and dental fitouts in Sydney, helping healthcare businesses plan spaces that reflect their operational requirements. Whether you are opening a new medical centre, renovating a dental clinic, or upgrading an existing healthcare facility, careful planning is essential for a successful fitout.
What Is a Medical and Dental Fitout?
A medical and dental fitout involves preparing and designing the interior of a healthcare facility to suit its intended services. This can include reception areas, consultation rooms, treatment rooms, waiting areas, staff facilities, storage, and specialised equipment zones.
Unlike a standard commercial fitout, healthcare projects require additional consideration of patient privacy, hygiene, accessibility, clinical workflows, and building services.
A well-planned fitout considers how every part of the practice will be used, helping create an environment that is practical for staff and welcoming for patients.
Medical Fitouts Sydney: Designing Functional Clinics
Medical clinics need layouts that support patient appointments, consultations, treatments, and staff coordination. Every area should have a clear purpose and fit naturally into the overall workflow.
Medical Reception and Waiting Areas
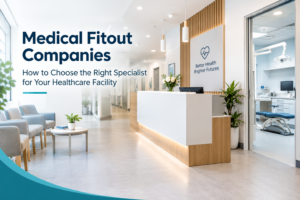
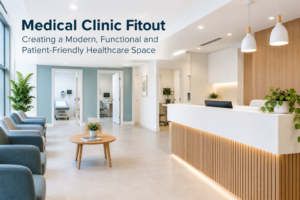
The reception area is often the first point of contact for patients. A professional design should provide a welcoming atmosphere, an organised check-in process, and suitable space for visitors.
Comfortable seating, clear signage, accessible circulation, and appropriate privacy can improve the patient experience while helping reception staff manage daily appointments.
Consultation and Treatment Rooms
Consultation rooms should provide sufficient space for medical professionals to assess patients, discuss treatment, and use the necessary equipment. Acoustic privacy, appropriate lighting, practical storage, and suitable handwashing facilities should be considered during planning.
Treatment rooms may require additional plumbing, electrical connections, ventilation, or equipment provisions depending on the services offered.
Efficient Space Planning
Medical centre fitouts should make effective use of available floor space without compromising accessibility or patient comfort. A carefully planned layout can help staff move between rooms efficiently while maintaining separation between different activities where required.
Dental Fitouts Sydney: Planning for Specialist Requirements
Dental practices have specific operational requirements that need to be considered before construction begins. A professional dental fitout should accommodate dental equipment, clinical workflows, patient comfort, and the needs of the dental team.
Dental Treatment Rooms
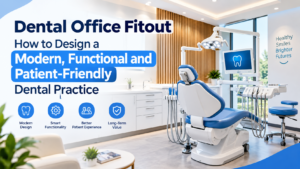
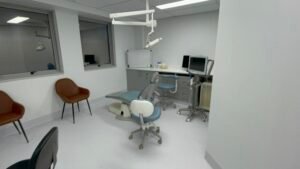
Dental treatment rooms need to accommodate dental chairs, instruments, cabinetry, lighting, and other equipment. The positioning of each element should allow practitioners to work comfortably and efficiently.
Equipment dimensions and supplier requirements should be confirmed early so that plumbing, electrical connections, compressed air, suction, and other necessary services can be coordinated with the construction plans.
Sterilisation and Storage Areas
Sterilisation and instrument-processing areas require careful planning to support appropriate cleaning procedures and the separation of clean and used instruments. Storage should also provide practical access to supplies while helping maintain an organised clinical environment.
The final arrangement should reflect the practice’s procedures and applicable infection prevention requirements.
Patient Comfort and Privacy
A welcoming dental clinic can help patients feel more comfortable during their visits. Thoughtful lighting, suitable colour choices, comfortable reception areas, and well-planned treatment rooms can contribute to a professional and reassuring environment.
Considerations for Medical and Dental Fitouts
Before starting a healthcare fitout in Sydney, it is important to consider several factors.
1. Hygiene and suitable materials
Choose durable, easy-to-clean finishes that are appropriate for the intended clinical environment. Flooring, wall finishes, cabinetry, and work surfaces should be selected with everyday cleaning and maintenance in mind.
2. Accessibility and safety
Plan entrances, doorways, circulation areas, and amenities with accessibility in mind. Relevant building, accessibility, fire safety, and healthcare requirements should be assessed for the specific premises.
3. Plumbing and electrical services
Medical and dental facilities may require additional handwashing points, equipment connections, power supplies, and data infrastructure. These services should be coordinated with the layout before construction progresses.
4. Privacy and acoustics
Consultation and treatment rooms should provide appropriate visual and acoustic privacy. Reception areas and waiting rooms should also be arranged to protect patient confidentiality during check-in and conversations.
5. Budget and project timeline
The cost and duration of a fitout depend on the size of the premises, existing conditions, equipment requirements, construction scope, and approvals. Establishing a clear project brief and budget early helps reduce uncertainty during delivery.
How Much Does a Medical or Dental Fitout Cost in Sydney?
The cost of a medical or dental fitout in Sydney varies according to the size and condition of the property and the complexity of the project.
A refurbishment of an existing clinic may involve updating finishes, reception areas, and selected rooms. A complete fitout of an empty commercial tenancy may require more extensive work, including partitions, plumbing, electrical installations, ventilation, specialist equipment provisions, and accessibility improvements.
Dental practices can also have additional costs associated with treatment equipment, sterilisation facilities, suction systems, and specialised services.
To develop a realistic budget, consider:
- The total floor area and number of rooms.
- The existing condition of the premises.
- Design, construction, and finishing requirements.
- Plumbing, electrical, ventilation, and equipment needs.
- Approvals, certification, and other project-specific requirements.
- Contingency allowances for unforeseen site conditions.
A detailed scope of work and project-specific quotation can help you understand the investment required before construction begins.
Why Choose Lead Projects for Medical and Dental Fitouts in Sydney?
Choosing the right fitout partner is an important step when developing a new healthcare facility or upgrading an existing practice. The project team should understand the practical requirements of clinical spaces and coordinate the different elements of the fitout carefully.
Lead Projects specialises in medical and dental fitouts in Sydney, with a focus on creating functional healthcare environments tailored to each project’s requirements.
Whether you are planning a general practice, a medical centre, or a dental surgery, a structured approach to planning, design coordination, and construction helps keep the project focused on its intended outcomes.
From assessing your requirements to planning the layout and coordinating the fitout, Lead Projects can help you explore the next steps for your healthcare project.
Start Your Medical or Dental Fitout Project
Are you planning to open a new clinic, expand your healthcare practice, or renovate an existing facility? Lead Projects can help you plan a medical or dental fitout in Sydney that reflects your space, operational needs, and project goals.
Contact Lead Projects to discuss your proposed fitout and take the next step towards creating a modern, functional healthcare environment.
FAQs
What is included in a medical fitout in Sydney?
A medical fitout may include reception and waiting areas, consultation rooms, treatment rooms, staff facilities, storage, flooring, lighting, plumbing, electrical services, and other building work required for the proposed practice.
What is included in a dental fitout?
A dental fitout may include dental treatment rooms, cabinetry, equipment provisions, sterilisation areas, plumbing, electrical services, suction, compressed air, reception, and patient waiting areas.
How long does a medical or dental fitout take?
The timeline depends on the project scope, site condition, design complexity, approvals, and equipment lead times. A project-specific schedule should be prepared after the premises and requirements have been assessed.
Do medical and dental fitouts need approvals?
Depending on the premises, intended use, and proposed building work, planning approval, building certification, accessibility provisions, and other requirements may apply. These should be confirmed with the relevant professionals and authorities before construction begins.
How can I get a quote for a medical or dental fitout in Sydney?
Start by identifying your intended practice type, preferred location, approximate floor area, required rooms, and expected timeline. Sharing available plans and specifications can help the project team assess the scope and prepare a more informed quotation.